


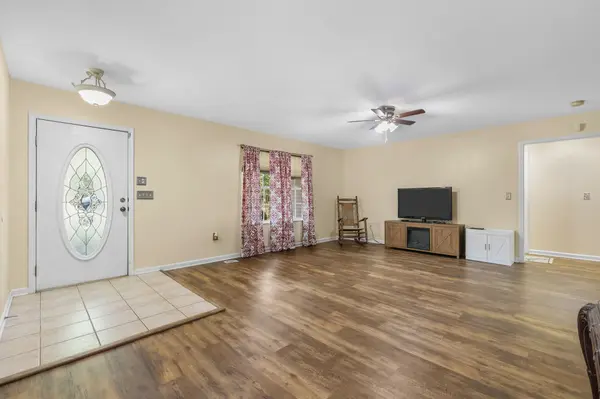


3 Beds
2 Baths
1,764 SqFt
3 Beds
2 Baths
1,764 SqFt
Key Details
Property Type Single Family Home
Sub Type Single Family Residence
Listing Status Active
Purchase Type For Sale
Square Footage 1,764 sqft
Price per Sqft $233
Subdivision Savage S/D
MLS Listing ID 3626424
Bedrooms 3
Full Baths 2
HOA Y/N No
Year Built 2003
Annual Tax Amount $883
Lot Size 0.870 Acres
Acres 0.87
Lot Dimensions 98.5 X 318.43 X IRR
Property Sub-Type Single Family Residence
Property Description
The open-concept layout connects the living room, dining area, and kitchen, creating an inviting space for everyday living and entertaining. Sliding glass doors lead to a deck overlooking the backyard, where beautiful Tennessee trees provide a peaceful setting for morning coffee or relaxing evenings. A natural gas hookup makes outdoor grilling convenient for gatherings with friends and family.
The spacious primary bedroom features a large closet and a private bathroom with a tub/shower combination. On the opposite side of the home, two additional bedrooms offer generous closets and share a full bathroom. A two-car garage and a tall crawl space with lighting, provide plenty of room for storage. The basement offers flexible space that can be transformed into a workshop, game room, or customized to suit your needs.
Updates over the years include new flooring, recently added appliances, and energy-saving LED lighting. The home has also been maintained through an annual HVAC, plumbing, and electrical service plan, with recent gutter cleaning and tree trimming adding to its ongoing care.
With its inviting layout, thoughtful updates, and serene backyard, this home has so much to offer. Schedule your showing today and bring your offer! All offers to be accompanied with a pre-Approve letter.
Location
State TN
County Knox County
Rooms
Main Level Bedrooms 3
Interior
Heating Central, Electric
Cooling Ceiling Fan(s), Central Air, Electric
Flooring Carpet, Wood, Tile
Fireplace N
Appliance Range, Dishwasher, Disposal, Microwave, Refrigerator
Exterior
Garage Spaces 2.0
Utilities Available Electricity Available, Water Available
View Y/N true
View Trees/Woods
Private Pool false
Building
Story 1
Sewer Public Sewer
Water Public
Structure Type Frame,Vinyl Siding
New Construction false
Schools
Elementary Schools Mt Olive Elementary
Middle Schools South Doyle Middle School
High Schools South Doyle High School
Others
Senior Community false
Special Listing Condition Standard

GET MORE INFORMATION
Agent License ID: 369624